
Views - Primary on Main
Address
5951 Clouston Road, Quesnel, BC
Price
$ 1,899,000
Property Attributes
- ID#R3096980
- TypeSingle Family
- Listing Status Active
- MunicipalityQuesnel
- CityQuesnel
- AreaQuesnel
- Postal CodeV2J 6X9
- Style
- Year Built1962
- Price$ 1,899,000
- Bedrooms4
- Bathrooms2
- Half Bathrooms0
- Sqr Footage1320
- Lot Size798 Acres
Data Source:
Canadian Real Estate Association (CREA)
Property Description
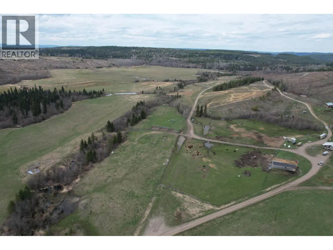
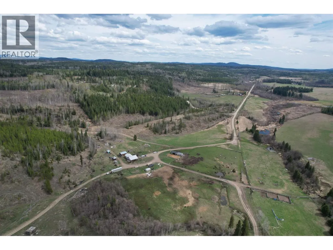
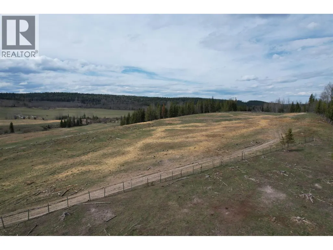
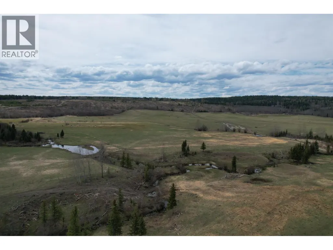
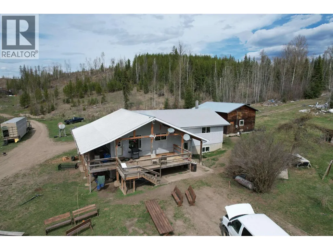
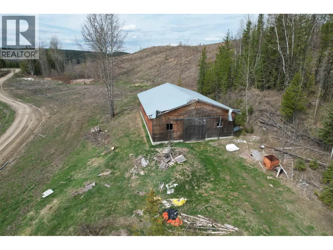
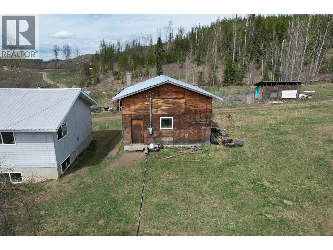
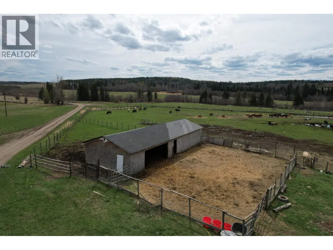
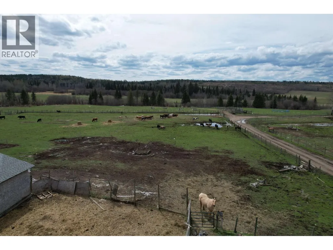
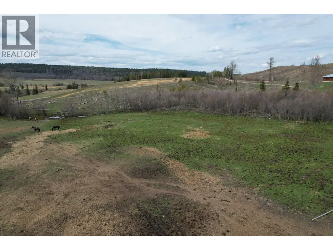
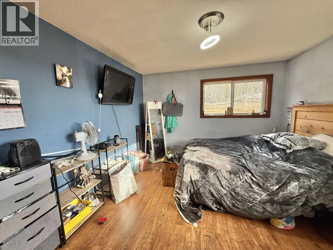
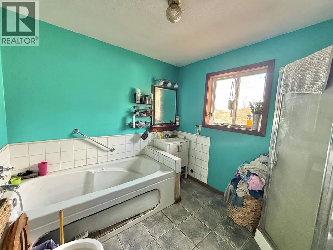
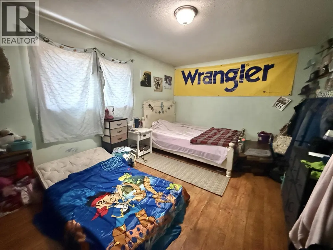
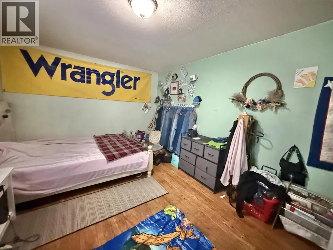
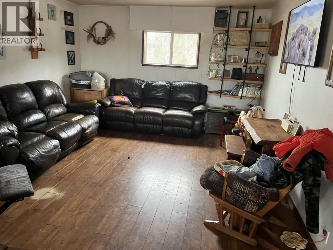
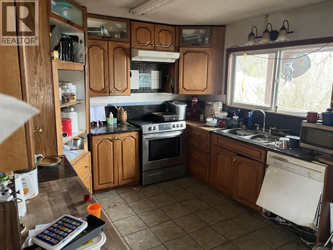
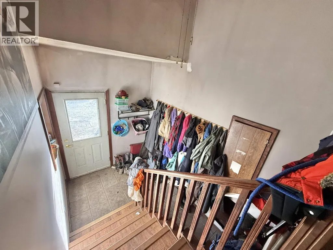
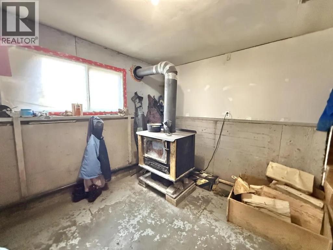
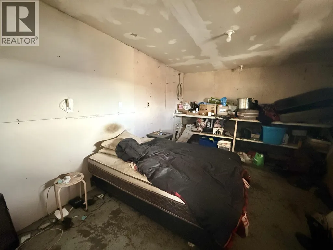
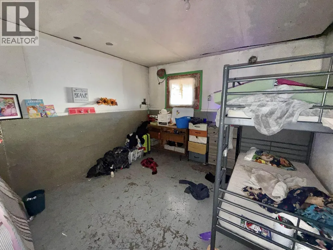
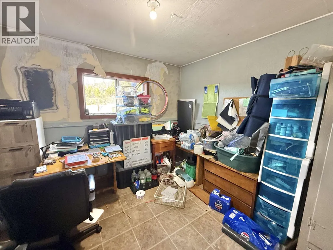
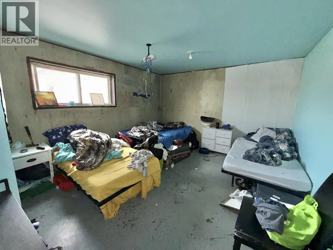
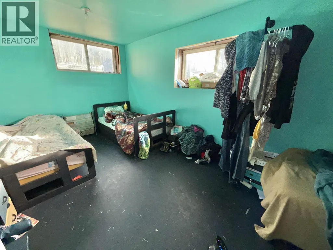
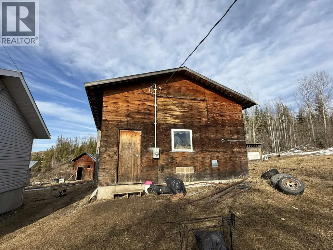
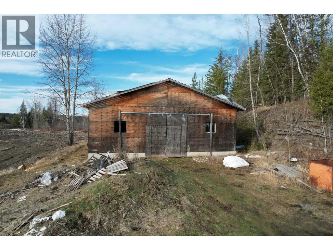
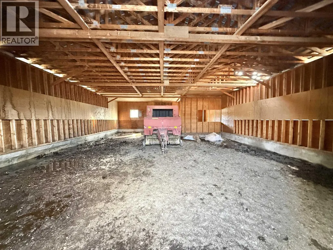
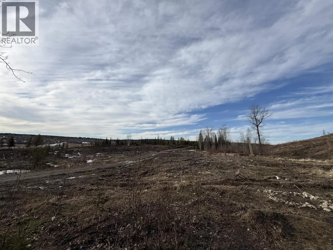
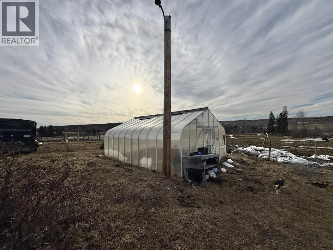
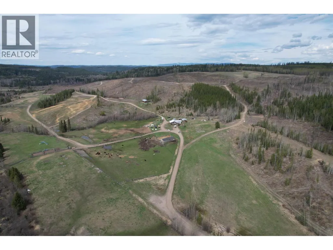
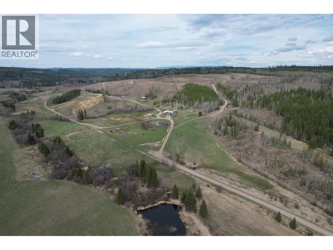
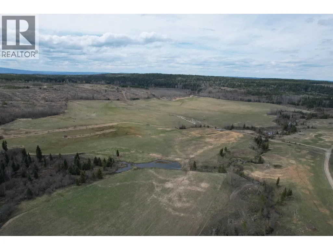
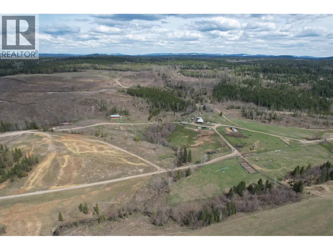
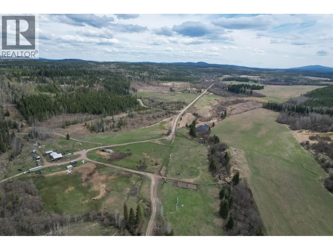
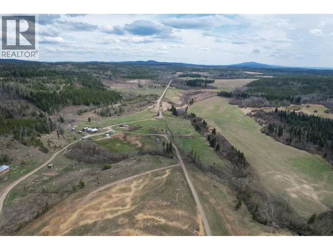
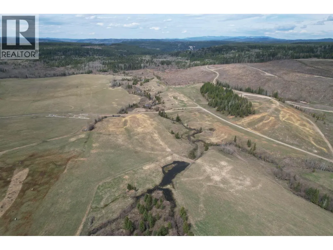
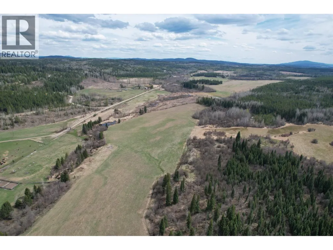
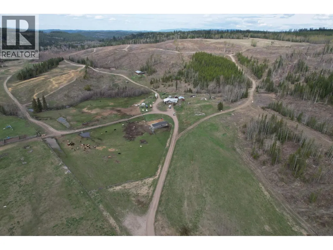
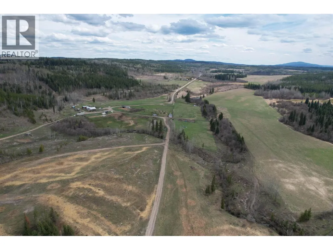
Clouston Ranch offers 798 acres across 7 deeded parcels and is located less than 15 minutes north of Quesnel! Over 200 acres are in hay production with a water license in place. Portions of the property are fenced and cross-fenced, and is set up well for livestock and agricultural use. Improvements include a 2-storey farmhouse (which needs some TLC) with 4 bedrooms (potential for 6+ with unfinished basement), 40x60 barn, 28x22 powered shop, sheds, coop and greenhouse. Bufton Creek runs through the scenic property. Great road access and near 10 Mile Lake! Gorgeous setting with Resource Agricultural zoning allowing a wide range of uses. Extremely rare to find a package like this in this area - don't miss out on this one. (id:7434)
General Features
| Property Type | Single Family |
|---|---|
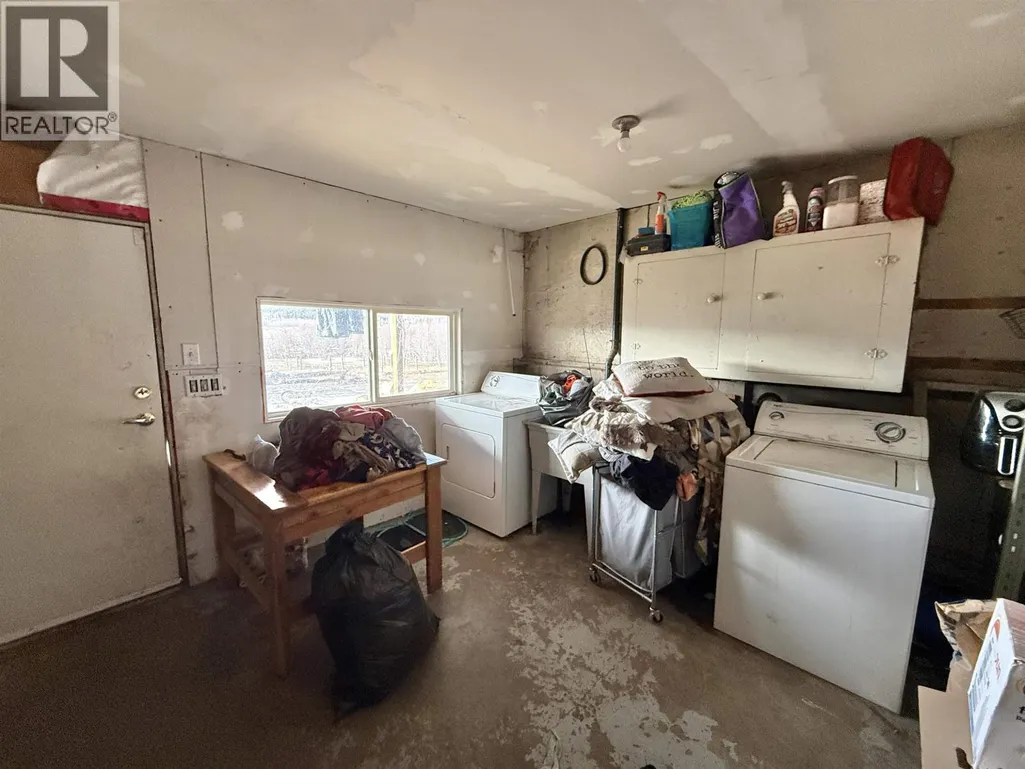
| Building Appliances | Washer/Dryer Combo, Dishwasher, Refrigerator, Stove |
| Foundation Type | Concrete Perimeter |
| Building Type | House |
| Ownership Type | Freehold |
| Building.StoriesTotal | 2 |
Interior Features
| Building Fireplace Present | False |
|---|---|
| Building Heating Fuel | Wood |
| Basement Development | Unfinished |
| Basement Type | Full (Unfinished) |
| Construction Style Attachment | Detached |
| Living Area Range | 1320 |
| Bedrooms | 4 |
Exterior Features
| Structure | Workshop |
|---|---|
| ViewType | View |
| Building Roof Material | Metal |
| Building Roof Style | Conventional |
| Exterior Finish | Vinyl siding |
Room Details
| Room | Dimensions | Level | Flooring | Details |
|---|---|---|---|---|
| Bedroom 2 | 12 ft ,6 in x 9 ft ,1 in | Main level | 9 ft ,1 in | |
| Bedroom 3 | 15 ft ,2 in x 10 ft ,8 in | Main level | 10 ft ,8 in | |
| Bedroom 4 | 14 ft x 12 ft | Basement | 12 ft | |
| Dining room | 13 ft ,3 in x 13 ft ,4 in | Main level | 13 ft ,4 in | |
| Foyer | 10 ft x 7 ft | Main level | 7 ft | |
| Kitchen | 10 ft ,9 in x 11 ft ,2 in | Main level | 11 ft ,2 in | |
| Laundry room | 11 ft ,6 in x 11 ft | Basement | 11 ft | |
| Living room | 14 ft ,9 in x 13 ft | Main level | 13 ft | |
| Primary Bedroom | 15 ft ,2 in x 11 ft ,9 in | Main level | 11 ft ,9 in |
Amenities
- Views
- New Construction
- Adult 55+
- Lease To Own
- No Strata Fees
- Furnished
- Primary On Main
- Air Conditioning
- Seller Finance
- Green
- Fixer Upper
- Horse
- Golf
- Fireplace
- Deck
- Garage
- Basement
- Pool

Property vs Single Family Average in V2J 6X9
Price
Year Built
