
Address
56-58 Gulch Road, Perth-Andover, NB
Price
$ 69,000
Property Attributes
- ID#NB146097
- TypeSingle Family
- Listing Status Active
- MunicipalityPerth-Andover
- CityPerth-Andover
- AreaPerth-Andover
- Postal CodeE7H 2E9
- StyleBungalow
- Price$ 69,000
- Bedrooms2
- Bathrooms1
- Half Bathrooms0
- Sqr Footage960
Data Source:
Canadian Real Estate Association (CREA)
Property Description
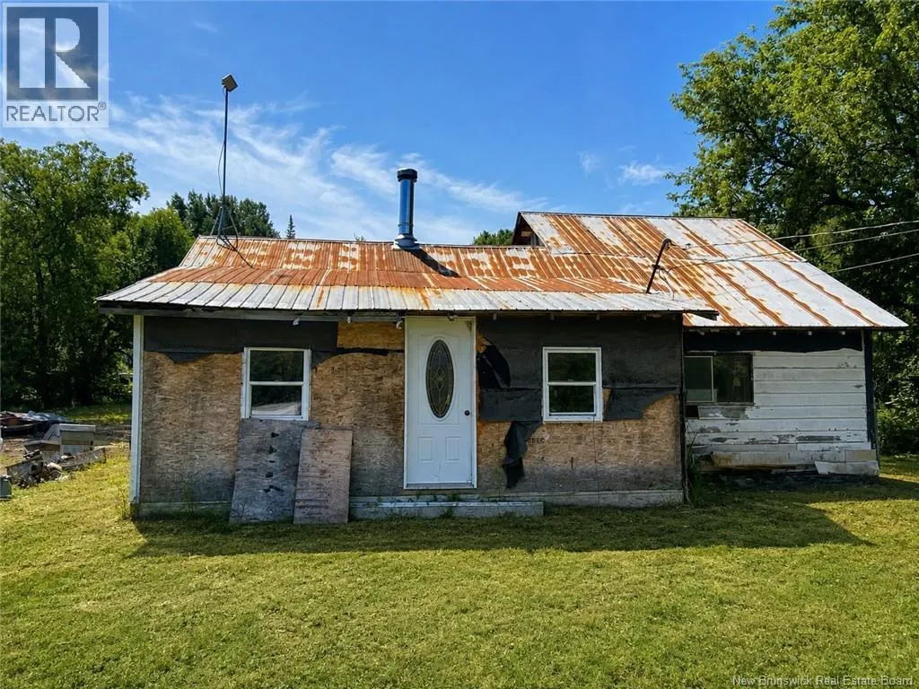
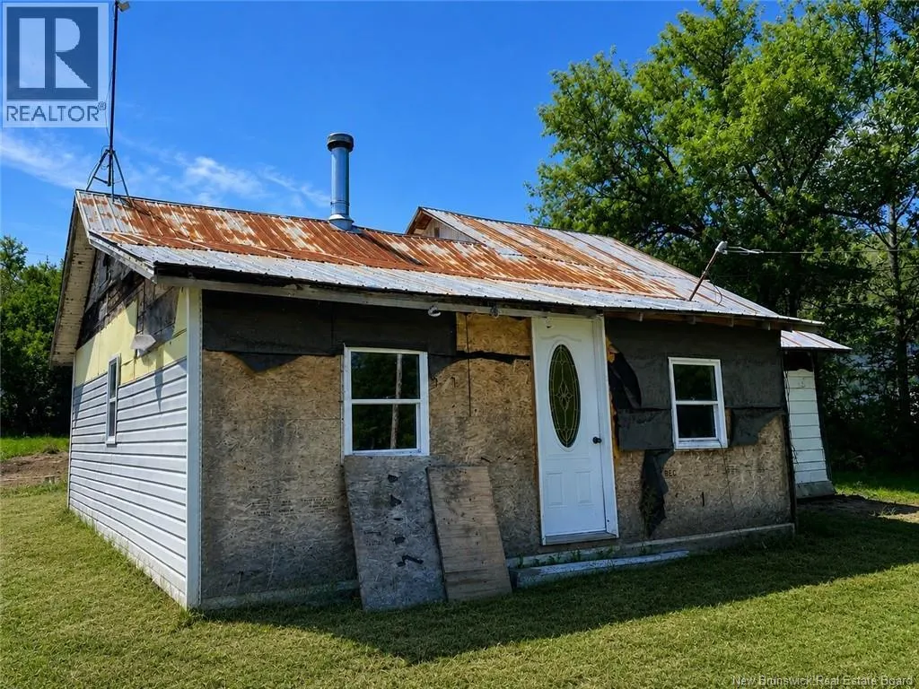
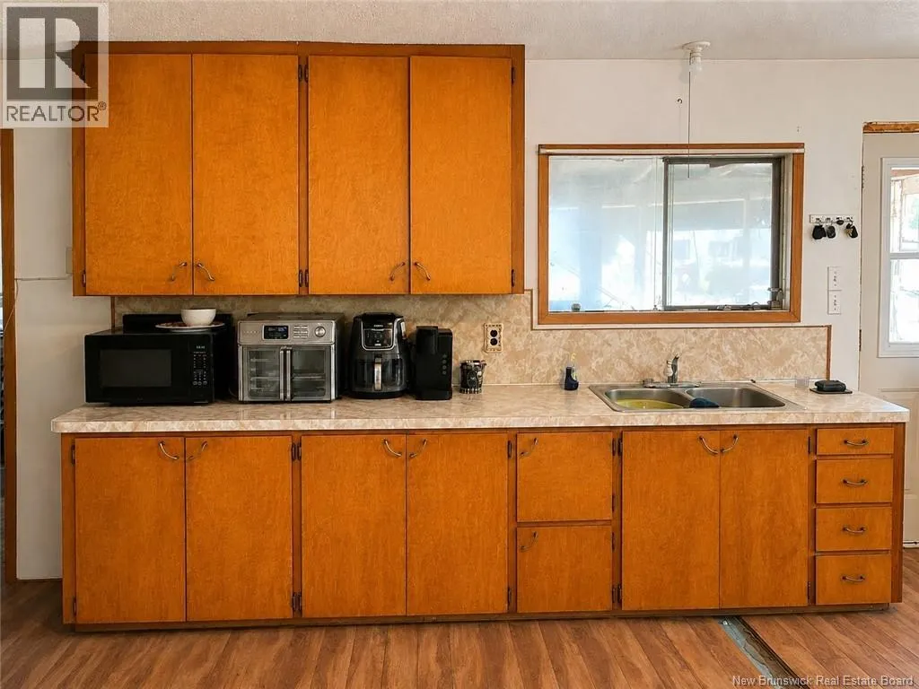
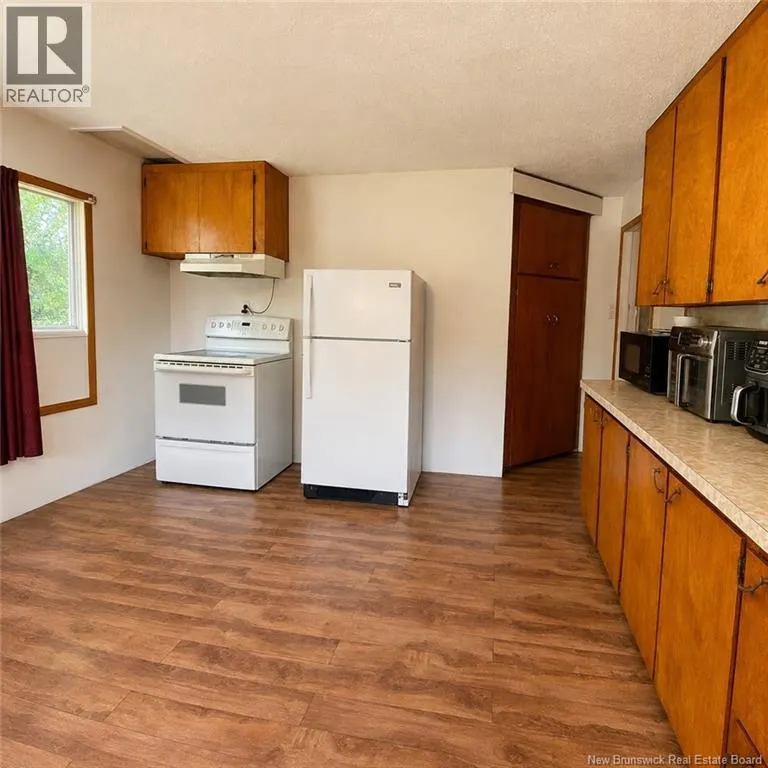
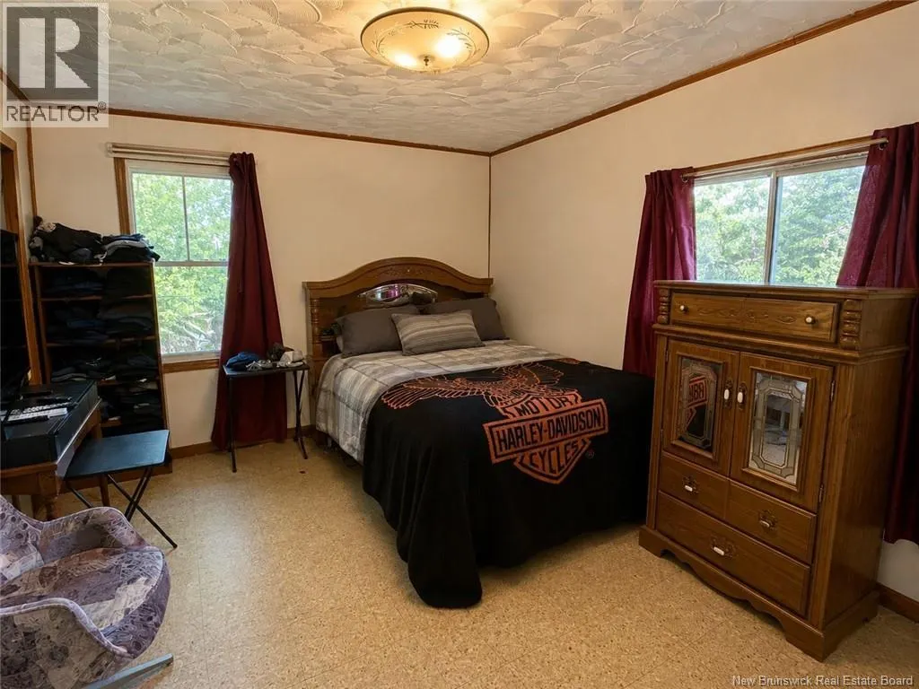
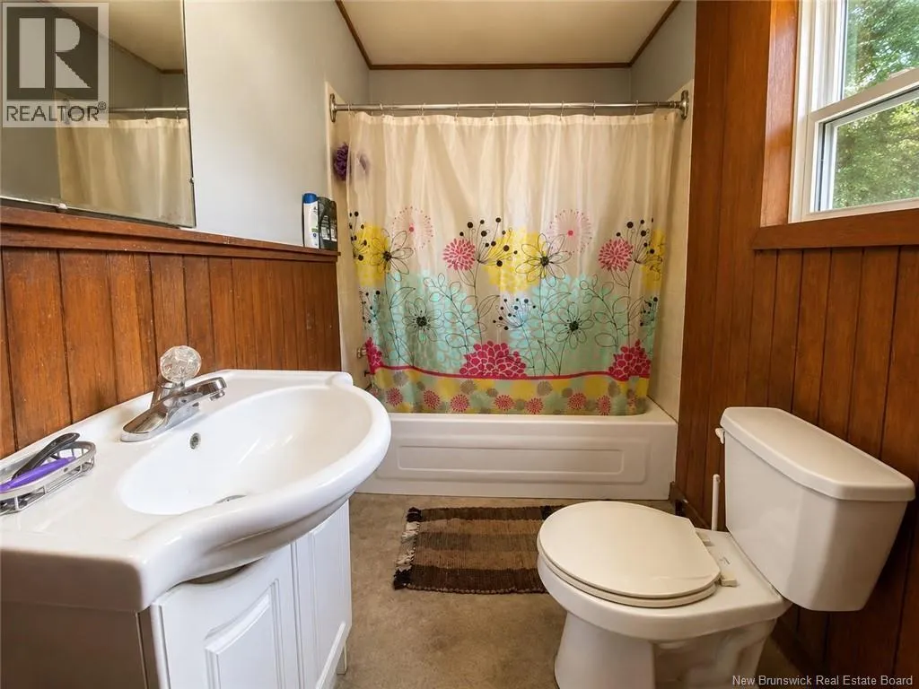
56-58 Gulch Road is where opportunity awaits with this unique property offering multiple lots totaling just under an acre, providing plenty of space and possibilities for the right buyer. The property includes an older home with a functional layout featuring a kitchen, living space, 2 bedrooms, and bathroom. With multiple lots included in the sale, you have an opportunity to explore a variety of possibilities, whether restoring the existing home or considering other future uses for the property. Mature trees and a spacious yard give the property a private, rural feel with room to make it your own. Bring your ideas and discover the potential offered by this nearly one-acre package. (id:7434)
General Features
| Road Type | Paved road |
|---|---|
| Property Type | Single Family |
| Amenities | Recreation Nearby, Shopping |
| Building Architectural Style | Bungalow |
| Location Description | Continue on Perth Main Street and head towards Plaster Rock via the 109. Property will be on ur right when coming out of Perth Andover. Sign on property! |
| Foundation Type | Block |
| Building Type | House |
| Ownership Type | Freehold |
| Building.StoriesTotal | 1 |
Interior Features
| Building Fireplace Present | False |
|---|---|
| Building Heating Type | Baseboard heaters, Stove |
| Building Heating Fuel | Electric, Wood |
| Basement Type | Crawl space |
| Construction Style Attachment | Detached |
| Flooring Type | Other |
| Living Area Range | 960 |
| Bedrooms | 2 |
Exterior Features
| Land Amenities | Recreation Nearby, Shopping |
|---|---|
| Landscape Features | Partially landscaped |
| Exterior Finish | Other |
Room Details
| Room | Dimensions | Level | Flooring | Details |
|---|---|---|---|---|
| Bath (# pieces 1-6) | 4'7'' x 9'7'' | Main level | ||
| Bedroom | 14'0'' x 10'5'' | Main level | ||
| Kitchen/Dining room | 13'9'' x 17'0'' | Main level | ||
| Living room | 12'0'' x 11'3'' | Main level | ||
| Other | 6'5'' x 20' | Main level |
Amenities
- Views
- New Construction
- Adult 55+
- Lease To Own
- No Strata Fees
- Furnished
- Primary On Main
- Air Conditioning
- Seller Finance
- Green
- Fixer Upper
- Horse
- Golf
- Fireplace
- Deck
- Garage
- Basement
- Pool

Property vs Single Family Average in E7H 2E9
Price
