


Address
9 Harvey Lane, Grand Manan Island, NB
Price
$ 179,900
Property Attributes
- ID#NB139319
- TypeSingle Family
- Listing Status Active
- MunicipalityGrand Manan Island
- CityGrand Manan Island
- AreaGrand Manan Island
- Postal CodeE5G 2E7
- Style
- Price$ 179,900
- Bedrooms3
- Bathrooms1
- Half Bathrooms0
- Sqr Footage2140
- Lot Size0.34 Acres
Data Source:
Canadian Real Estate Association (CREA)
Property Description
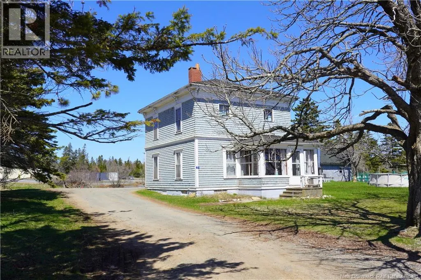
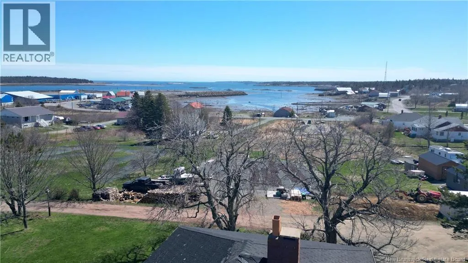
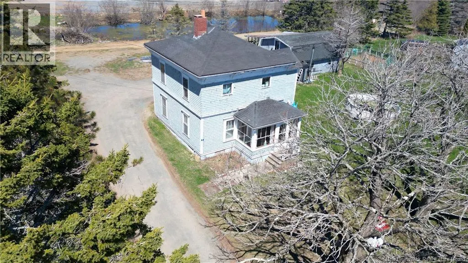
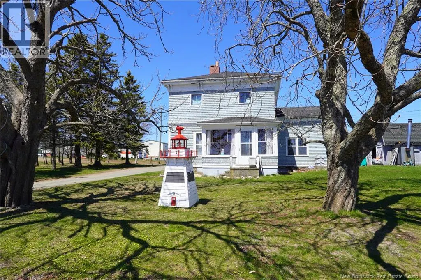
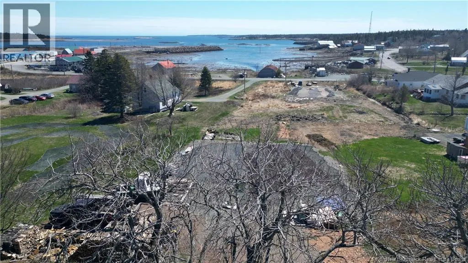
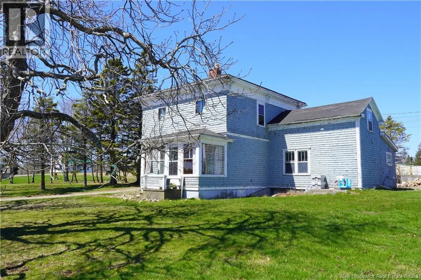
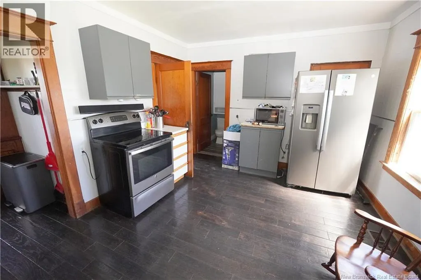
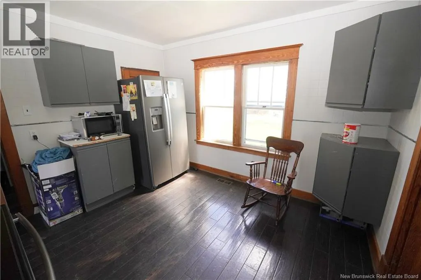
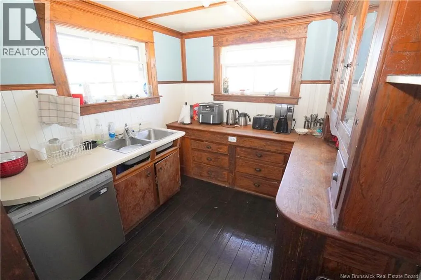
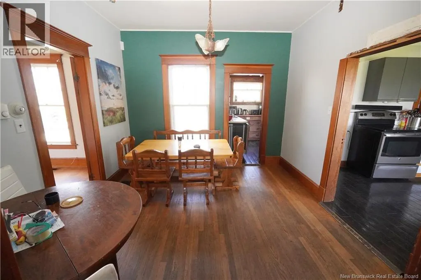
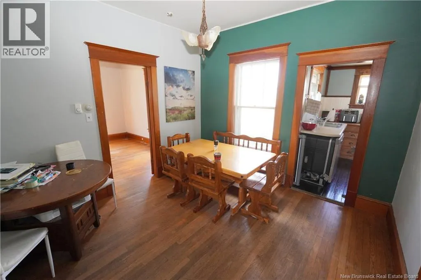
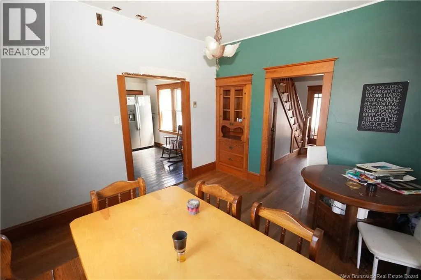
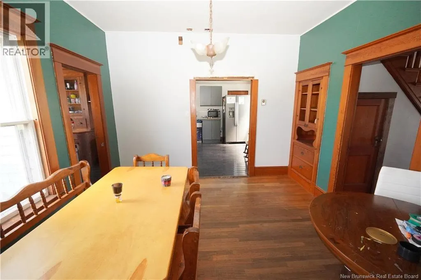
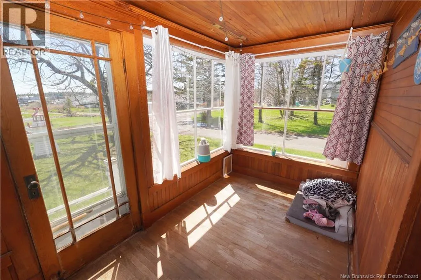
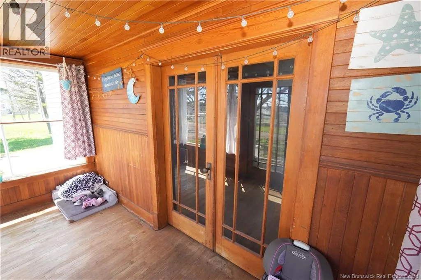
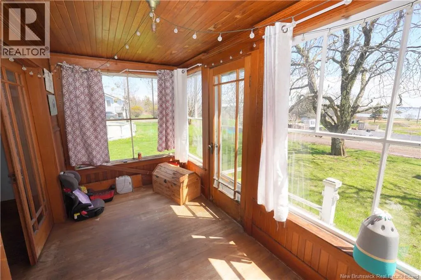
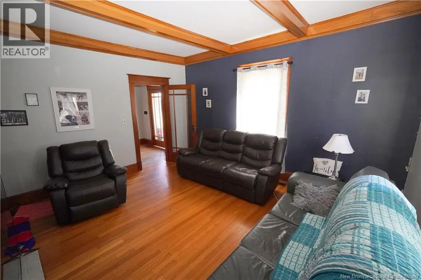
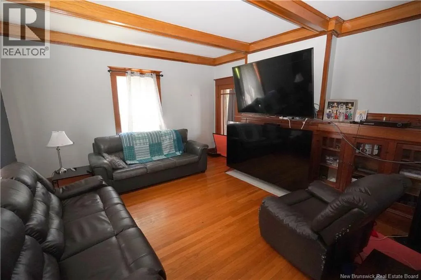
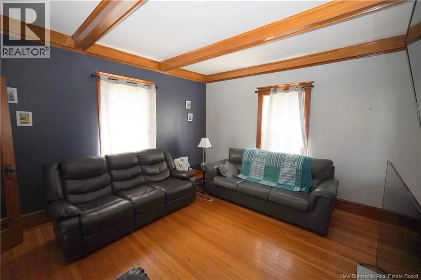
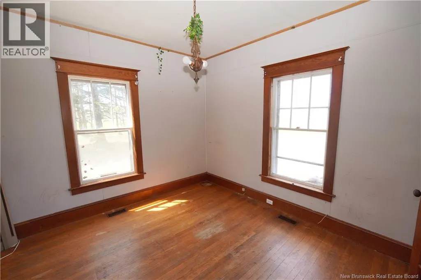
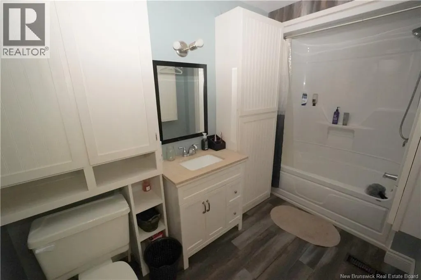
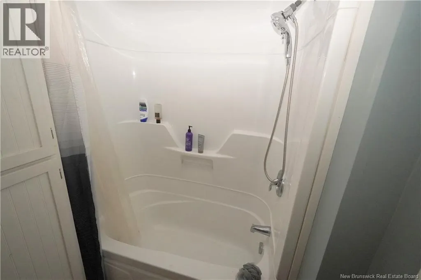
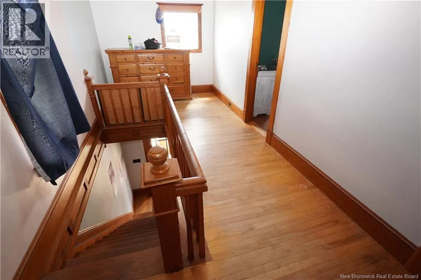
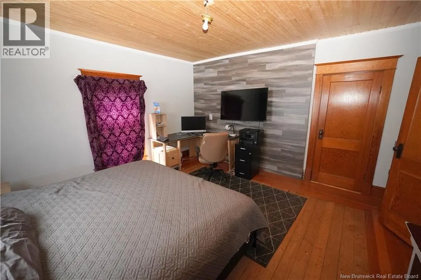
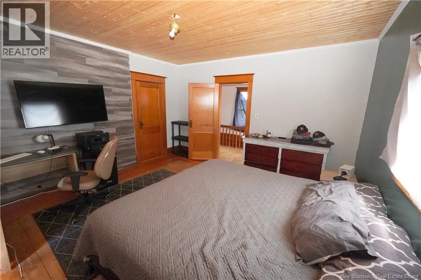
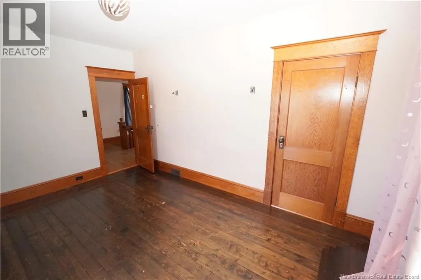
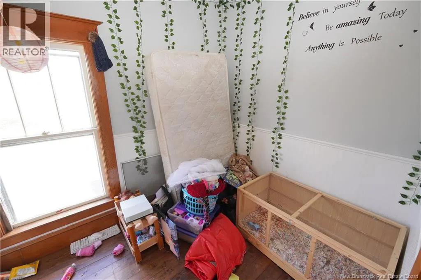
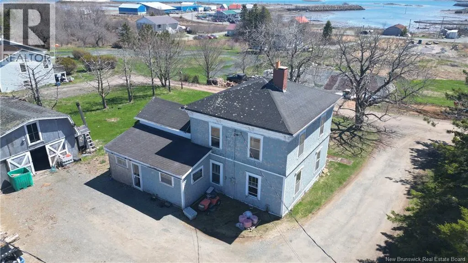
CLASSIC MARITIME CHARM - THEY JUST DON'T BUILD THEM LIKE THIS ANYMORE! Located on beautiful Grand Manan Island down a quiet side street overlooking Woodwards Cove, this spacious century-old home is filled with classic Maritime charm and endless potential. From the original front porch to the impressive woodwork throughout, character is evident at every turn with high ceilings, deep baseboards, hardwood floors, French doors, built-ins, moldings, and a fireplace adding warmth and ambiance. The bright and inviting main floor offers a separate living room, formal dining room, large eat-in kitchen with pantry, utility/laundry room, and sun porch, providing plenty of space for family and entertaining. Upstairs features 3 bedrooms with a fourth bonus room. Recent updates include the electrical and bathroom, while preserving the homes original charm and history. Situated on a meadow-like lot with mature trees and views of the working fishing cove, the property also includes a 20 x 28 gambrel-roof barn once used for crafting wooden boats a true piece of Grand Manan history. Whether youre searching for a year-round family home, summer retreat, or restoration project, this rare character property offers incredible value and timeless appeal. Call today and make this character home yours! (id:7434)
General Features
| Property Type | Single Family |
|---|---|
| Building Amenities | Fireplace(s) |
| Location Description | FROM FERRY, TURN LEFT DOWN ROUTE 776 AND FOLLOW TO THE VILLAGE OF WOODWARDS COVE, LOOK FOR HARVEY LANE ON THE LEFT. FOLLOW HARVEY LAND AND LOOK FOR CIVIC # 9 AND REALTOR SIGN. |
| Foundation Type | Concrete, Stone |
| Building Type | House |
| Ownership Type | Freehold |
| Building.StoriesTotal | 2 |
Interior Features
| Building Fireplace Present | True |
|---|---|
| Building Fireplace Type | Conventional |
| Building Heating Type | Baseboard heaters, Forced air, Stove |
| Building Heating Fuel | Electric, Oil, Wood |
| Basement Development | Unfinished |
| Basement Type | Full (Unfinished) |
| Construction Style Attachment | Detached |
| Fireplace Fuel | Wood |
| Flooring Type | Vinyl, Wood |
| Living Area Range | 2140 |
| Bedrooms | 3 |
Exterior Features
| Landscape Features | Partially landscaped |
|---|---|
| Sewer | Holding Tank |
| Exterior Finish | Cedar shingles, Wood shingles |
Room Details
| Room | Dimensions | Level | Flooring | Details |
|---|---|---|---|---|
| Bath (# pieces 1-6) | 11'3'' x 5'7'' | Main level | ||
| Bedroom | 14'4'' x 13'8'' | Second level | ||
| Bonus Room | 17'2'' x 10'6'' | Second level | ||
| Dining room | 11'5'' x 10'10'' | Main level | ||
| Kitchen | 9'0'' x 8'1'' | Main level | ||
| Kitchen/Dining room | 11'7'' x 11'1'' | Main level | ||
| Laundry room | 10'9'' x 9'10'' | Main level | ||
| Living room | 14'8'' x 14'0'' | Main level | ||
| Sitting room | 11'10'' x 11'6'' | Main level | ||
| Sunroom | 13'8'' x 6'6'' | Main level |
Amenities
- Views
- New Construction
- Adult 55+
- Lease To Own
- No Strata Fees
- Furnished
- Primary On Main
- Air Conditioning
- Seller Finance
- Green
- Fixer Upper
- Horse
- Golf
- Fireplace
- Deck
- Garage
- Basement
- Pool

Property vs Single Family Average in E5G 2E7
Price
