
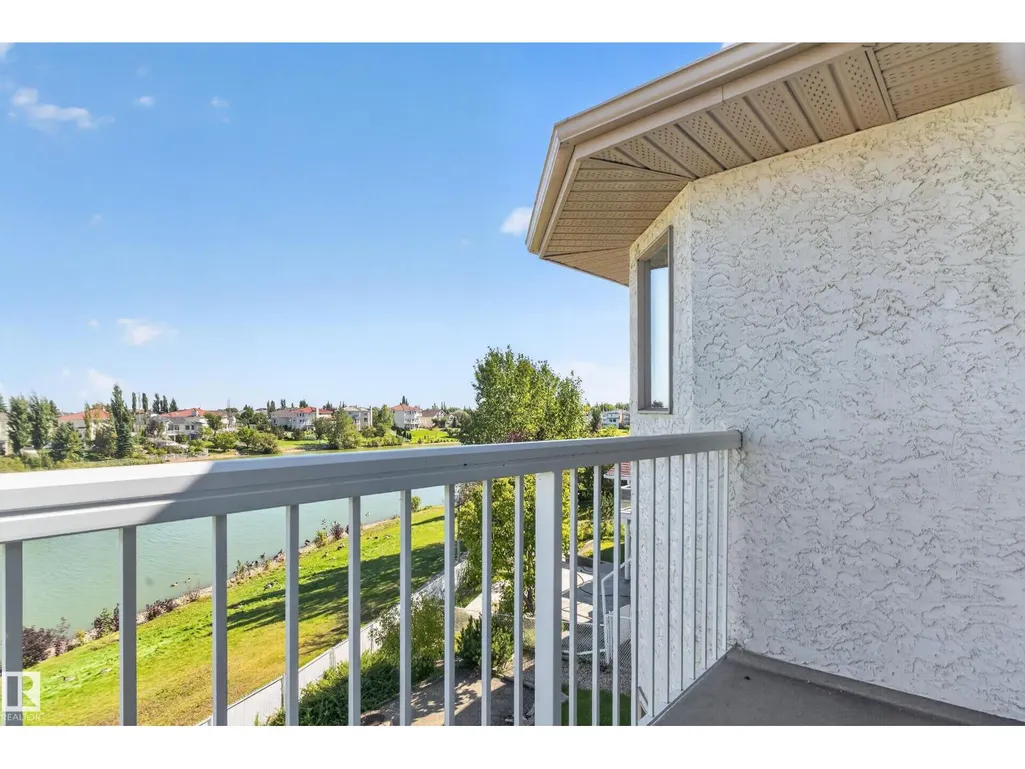
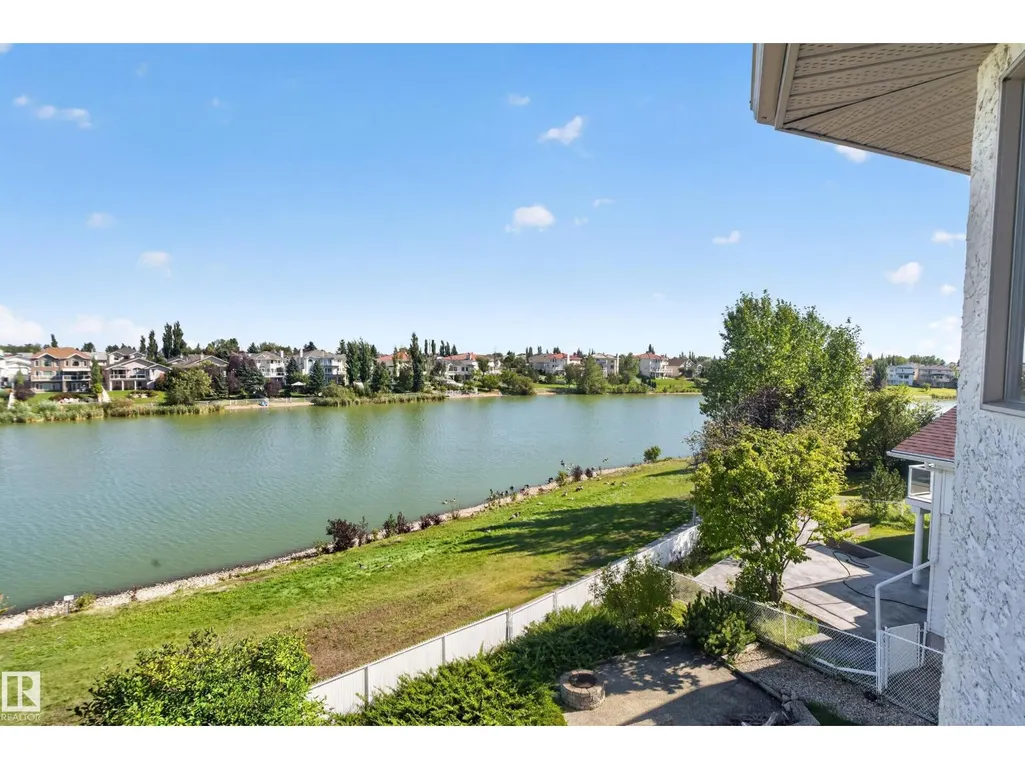
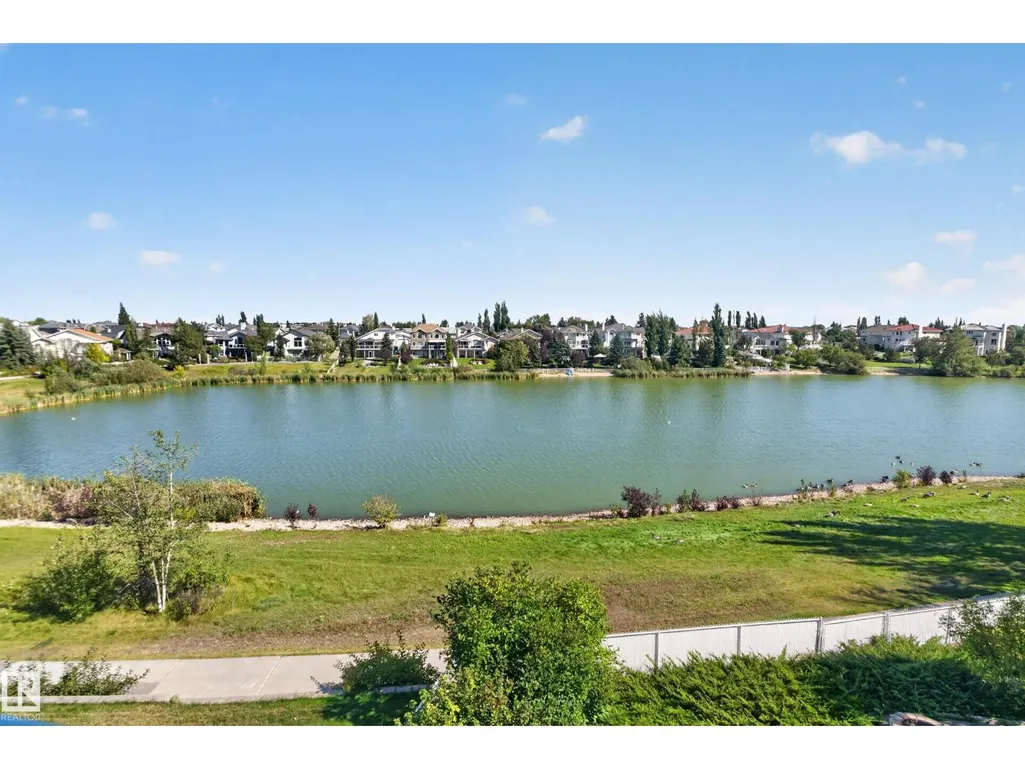
Water Views

Address
15819 58 St Nw, Edmonton, AB
Price
$ 714,999
Property Attributes
- ID#E4508729
- TypeSingle Family
- Listing Status Active
- MunicipalityEdmonton
- CityEdmonton
- AreaEdmonton
- NeighbourhoodHollick-Kenyon
- Postal CodeT5Y 2R4
- Style
- Year Built1994
- Price$ 714,999
- Bedrooms4
- Bathrooms3
- Half Bathrooms1
- Sqr Footage2379
Data Source:
Canadian Real Estate Association (CREA)
Property Description
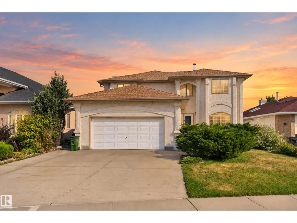
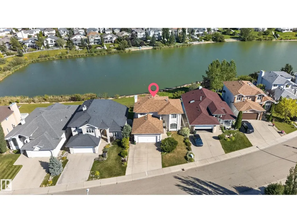
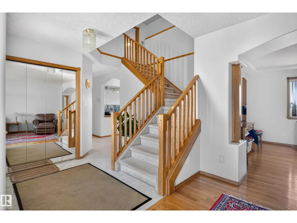
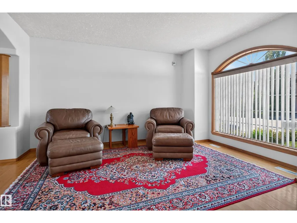
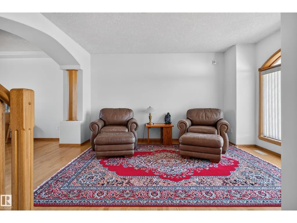
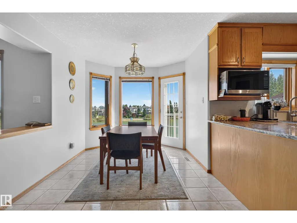
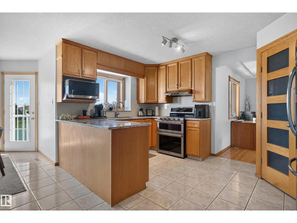
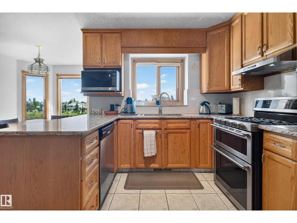
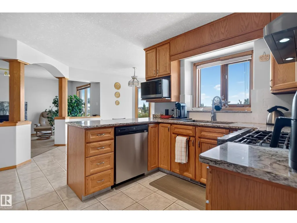
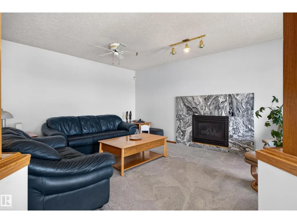
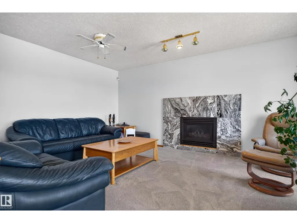
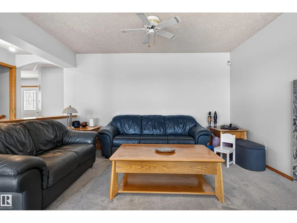
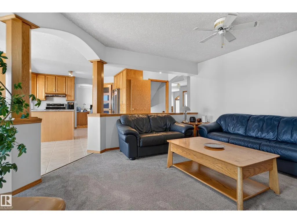
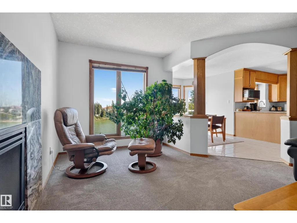
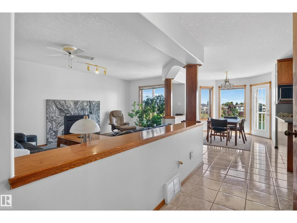
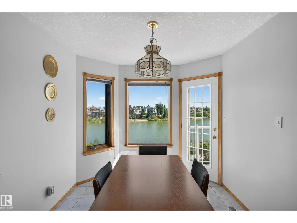
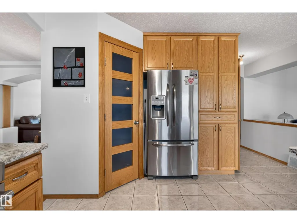
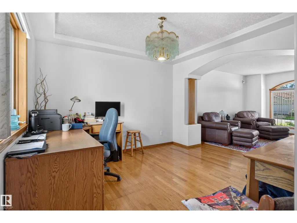
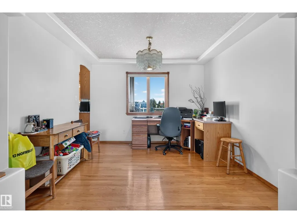
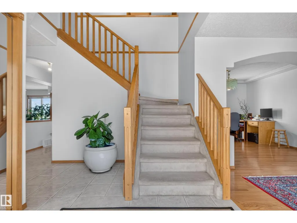
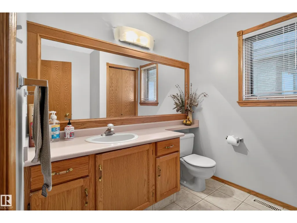
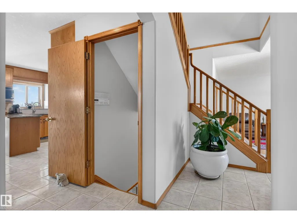
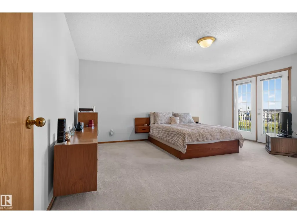
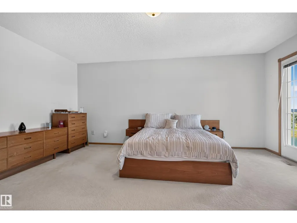
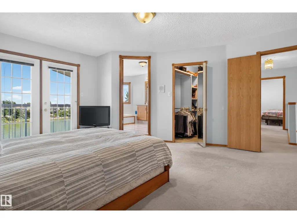
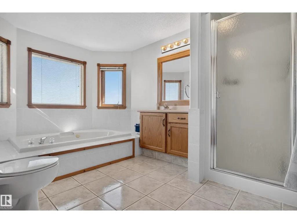
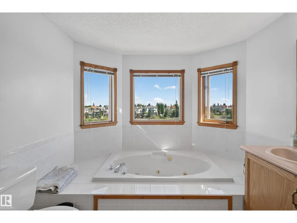
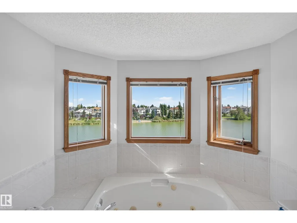
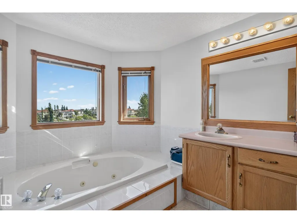
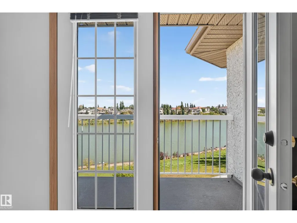
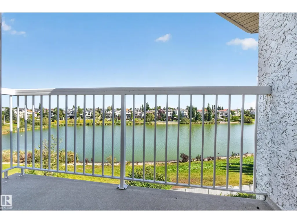
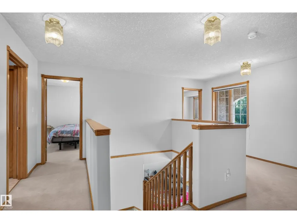
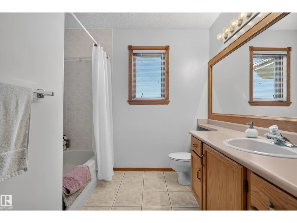
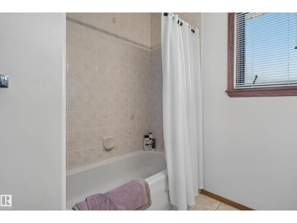
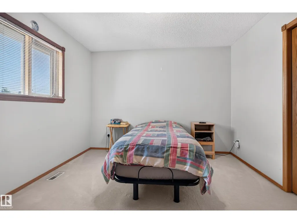
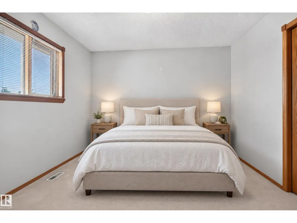
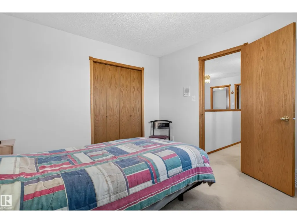
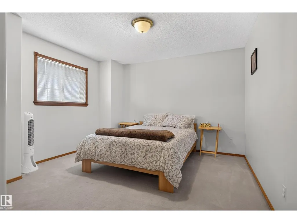
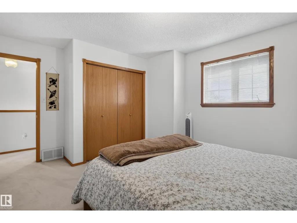
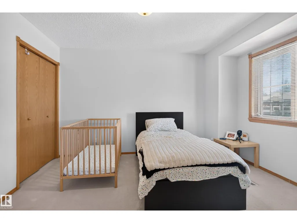
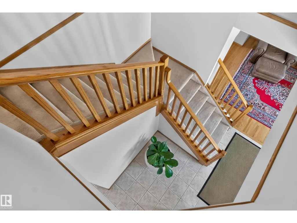
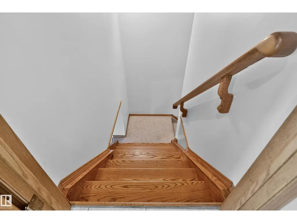
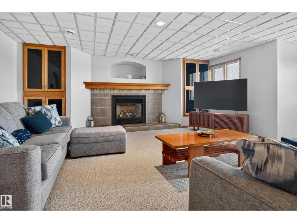
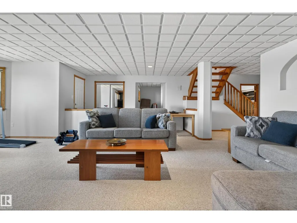
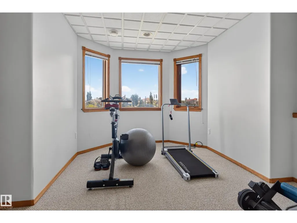
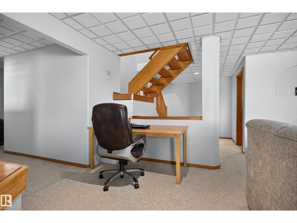
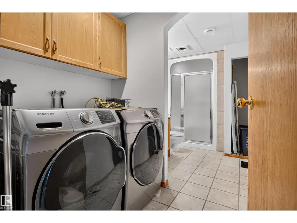
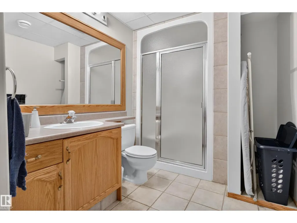
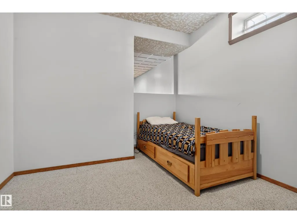
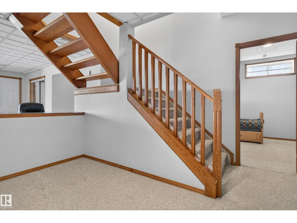
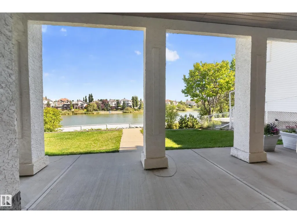
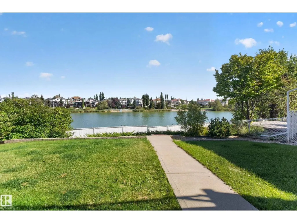
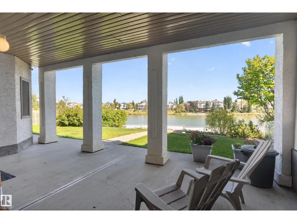
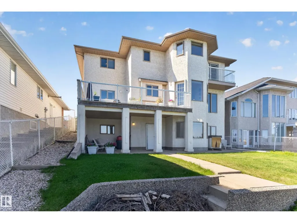
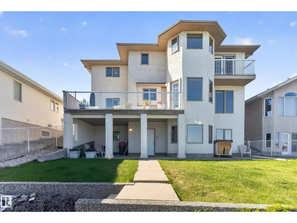
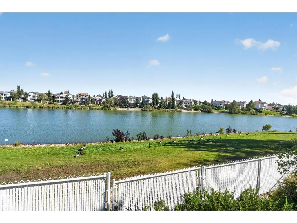
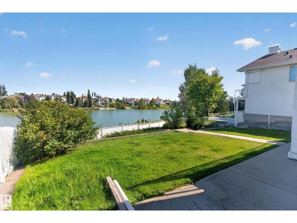
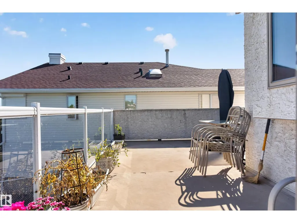
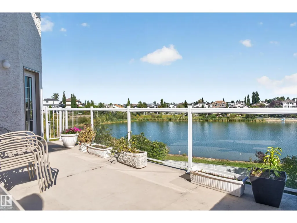
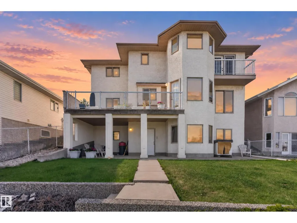
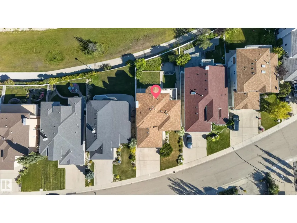
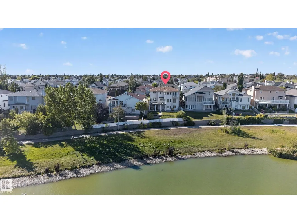
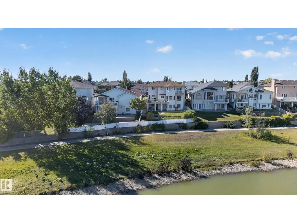
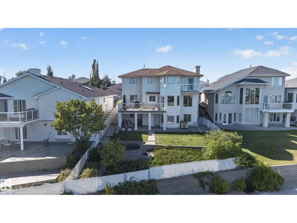
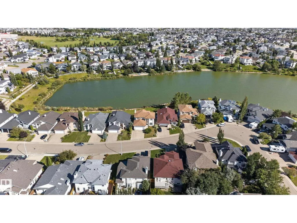
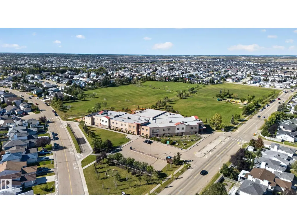
Lake views, a walk-out basement and a location that simply doesn’t get better in Hollick-Kenyon. Set on a quiet crescent with beautiful homes surrounding it, this 4+1 bedroom two-storey offers an incredible outlook over the lake and a setting that feels truly special. The east-facing deck is the perfect place to enjoy your morning coffee or unwind while taking in the view, with the lake also visible from the upper-level primary suite and private balcony. Inside, the main floor offers a kitchen with newer appliances and pantry, formal dining room, family room with gas fireplace and additional living space. Upstairs are four generous bedrooms, including a primary retreat with walk-in closet, 4-piece ensuite and private balcony overlooking the lake. The fully finished walk-out basement adds a large family room with a second gas fireplace, den area, full bathroom and laundry. With a beautiful lake setting, peaceful crescent location and easy access to parks, schools and amenities. (id:7434)
General Features
| Property Type | Single Family |
|---|---|
| Neighbourhood | Hollick-Kenyon |
| Amenities | Playground, Schools, Shopping |
| Building Appliances | Dishwasher, Dryer, Hood Fan, Refrigerator, Gas stove(s), Washer, Window Coverings |
| Building Basement Features | Walk out |
| Building Type | House |
| Ownership Type | Freehold |
| Building.StoriesTotal | 2 |
Interior Features
| Building Fireplace Present | True |
|---|---|
| Building Fireplace Type | Unknown |
| Building Heating Type | Forced air |
| Basement Development | Finished |
| Basement Type | Full (Finished) |
| Construction Style Attachment | Detached |
| Fireplace Fuel | Gas |
| Living Area Range | 2379 |
| Bedrooms | 4 |
Exterior Features
| Structure | Deck, Fire Pit |
|---|---|
| Land Amenities | Playground, Schools, Shopping |
| Fence Type | Fence |
Room Details
| Room | Dimensions | Level | Flooring | Details |
|---|---|---|---|---|
| Bedroom 2 | 4.46 m x 3.69 m | Upper Level | 3.69 m | |
| Bedroom 3 | 3.35 m x 3.89 m | Upper Level | 3.89 m | |
| Bedroom 4 | 3.35 m x 3.33 m | Upper Level | 3.33 m | |
| Den | 3.37 m x 3.32 m | Main level | 3.32 m | |
| Dining room | 2.74 m x 4.55 m | Main level | 4.55 m | |
| Family room | 3.95 m x 5.47 m | Main level | 5.47 m | |
| Kitchen | 4.12 m x 5.49 m | Main level | 5.49 m | |
| Laundry room | 1.58 m x 2.01 m | Basement | 2.01 m | |
| Living room | 3.37 m x 4.2 m | Main level | 4.2 m | |
| Primary Bedroom | 4.36 m x 5.18 m | Upper Level | 5.18 m | |
| Recreation room | 7.46 m x 7.65 m | Basement | 7.65 m | |
| Utility room | 2.95 m x 2.39 m | Basement | 2.39 m |
Amenities
- Views
- New Construction
- Adult 55+
- Lease To Own
- No Strata Fees
- Furnished
- Primary On Main
- Air Conditioning
- Seller Finance
- Green
- Fixer Upper
- Horse
- Golf
- Fireplace
- Deck
- Garage
- Basement
- Pool

Property vs Single Family Average in T5Y 2R4
Price
Year Built
In The Neighbourhood
Open House
Edmonton
$ 445,000
- Type
- Single Family
- Size
- 1,240 SqFt
- Rooms
- 5 Beds + 3 Baths
Royal Lepage Arteam Realty
Primary On Main
Edmonton
$ 514,900
- Type
- Single Family
- Size
- 1,268 SqFt
- Rooms
- 5 Beds + 3 Baths
RE/MAX Real Estate
