
Waterfront - Golf Course - Primary on Main
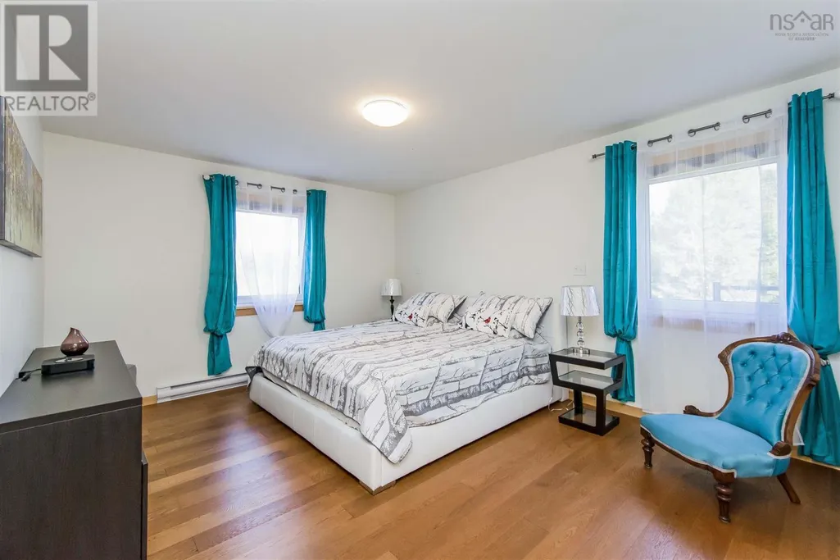
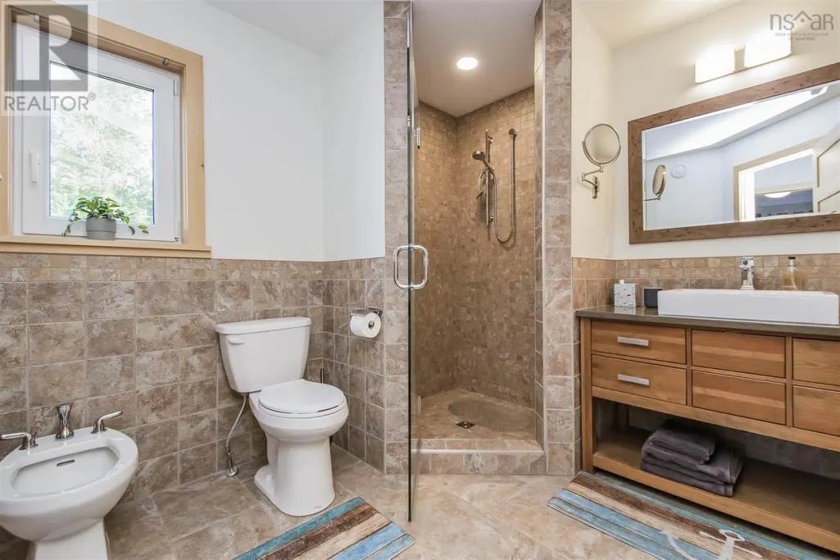
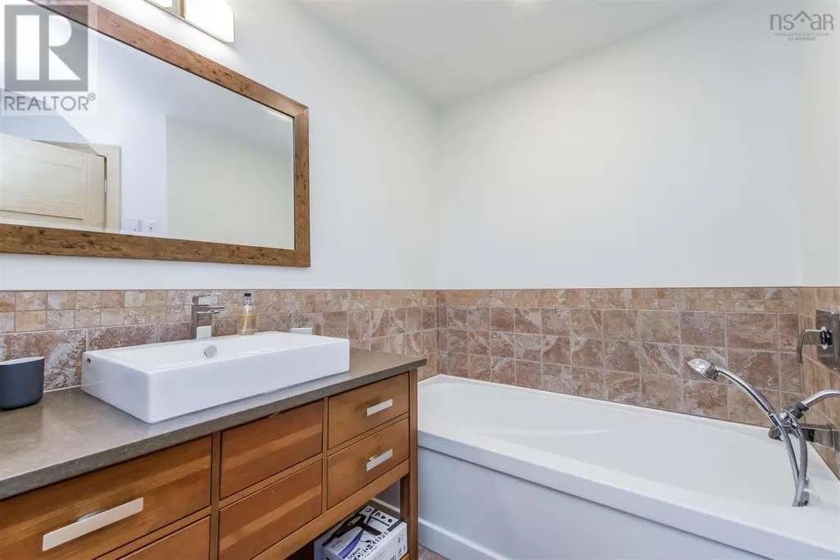
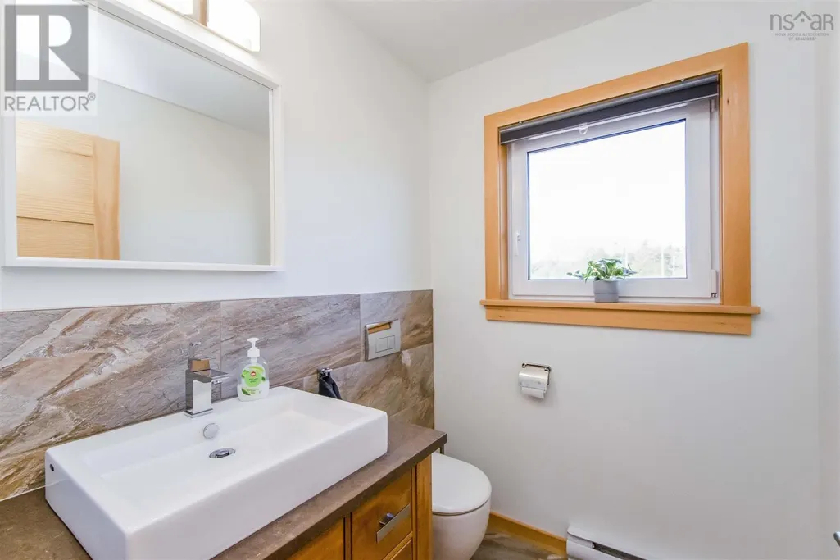
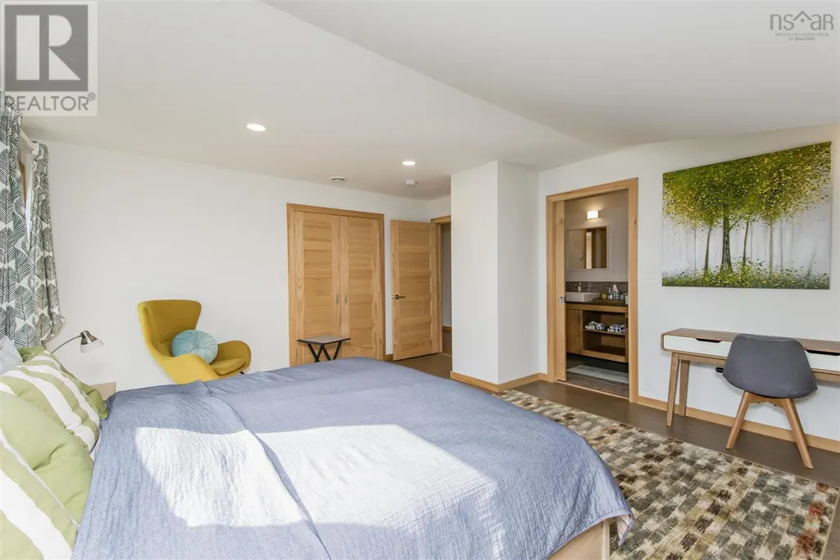
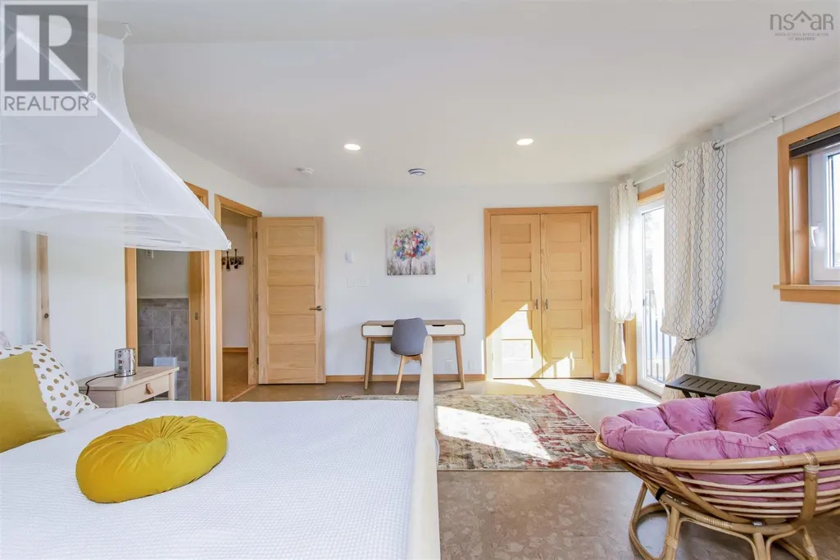
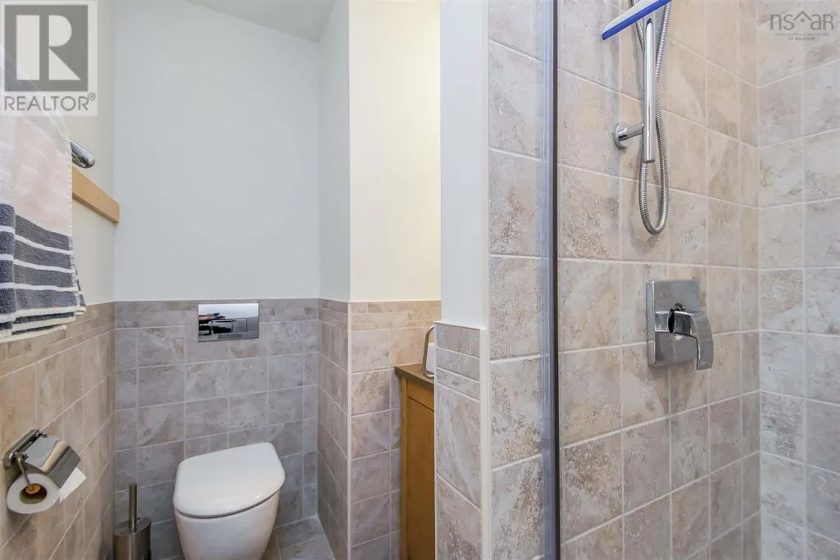
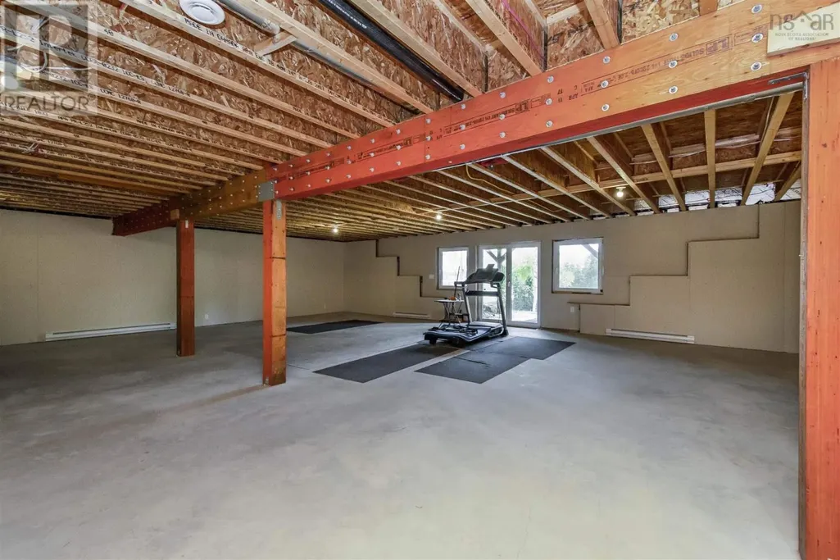
Address
256 Redbird Drive, Big Harbour, NS
Price
$ 990,000
Property Attributes
- ID#202528674
- TypeSingle Family
- Listing Status Active
- MunicipalityBig Harbour
- CityBig Harbour
- AreaBig Harbour
- NeighbourhoodBig Harbour
- Postal CodeB0E 2Y0
- Style2 Level
- Price$ 990,000
- Bedrooms5
- Bathrooms3
- Half Bathrooms2
- Sqr Footage5212
- Lot Size3.07 Acres
Data Source:
Canadian Real Estate Association (CREA)
Property Description
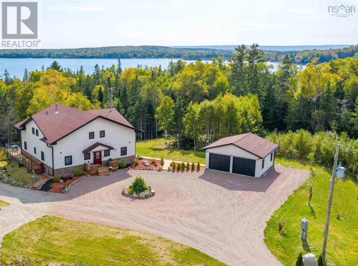
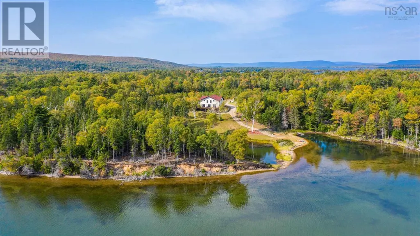
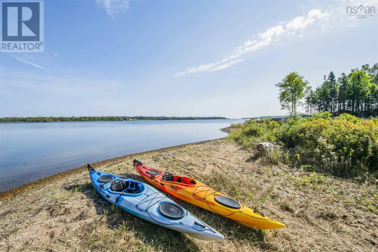
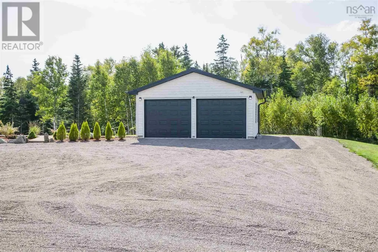
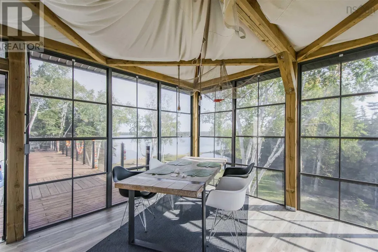
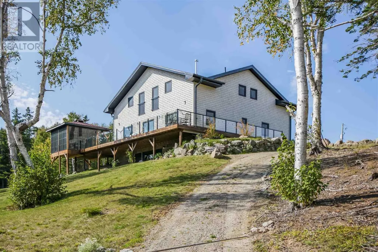
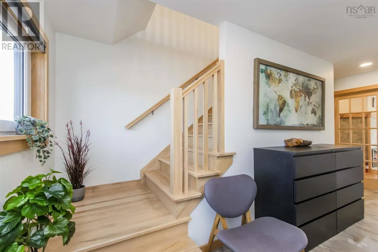
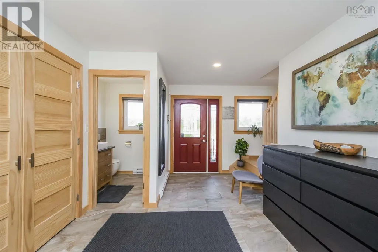
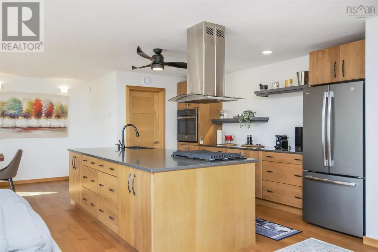
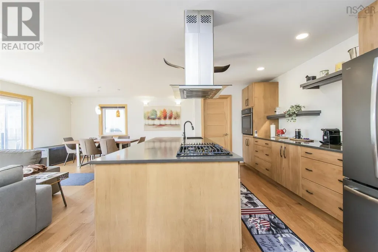
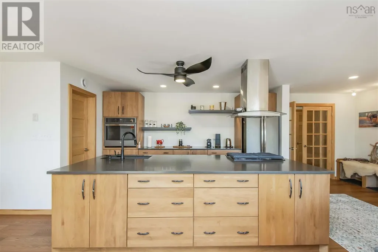
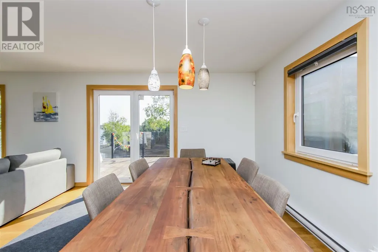
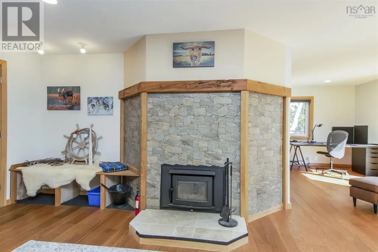
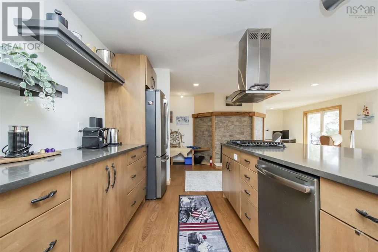
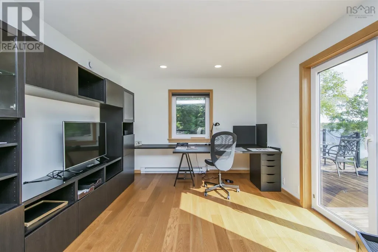
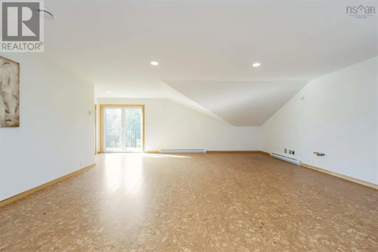
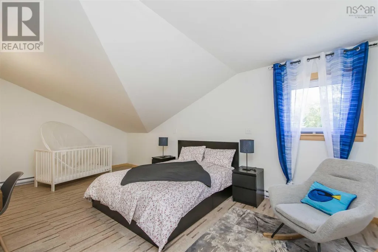
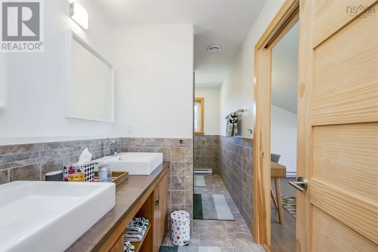
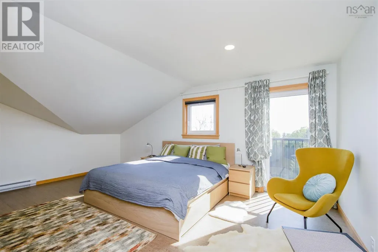
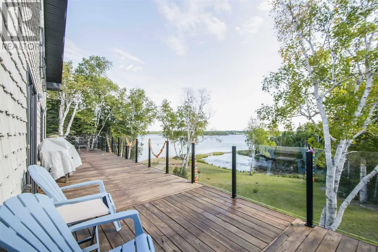
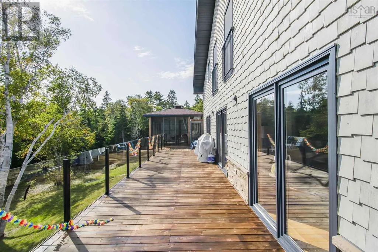
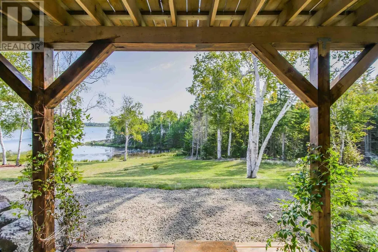

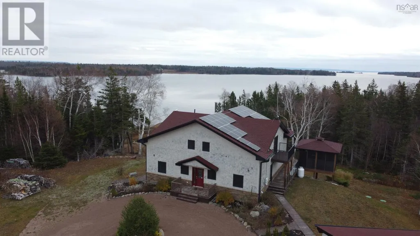
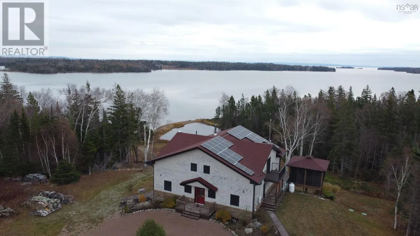
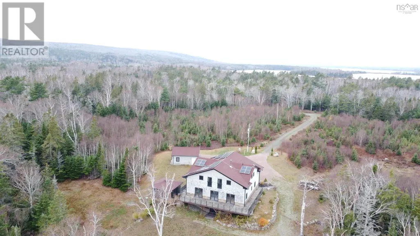
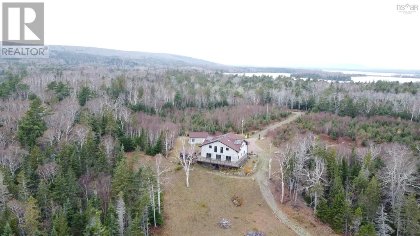
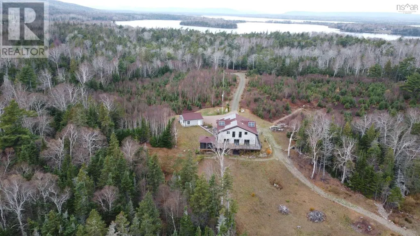
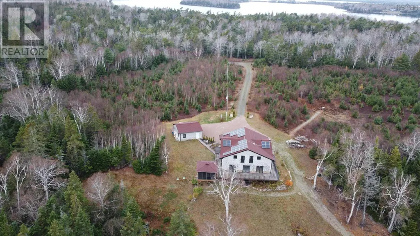
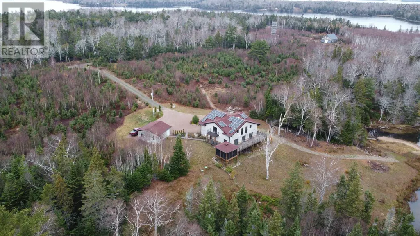
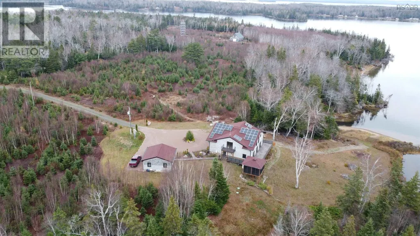
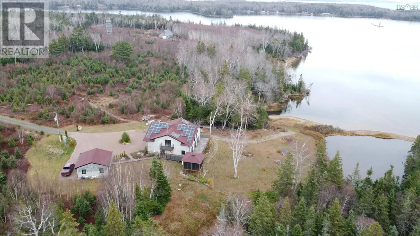
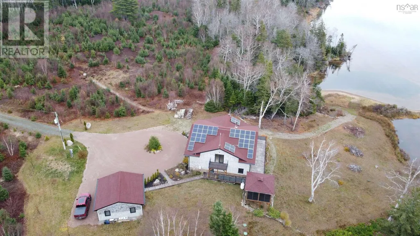
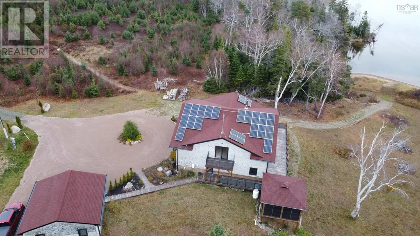
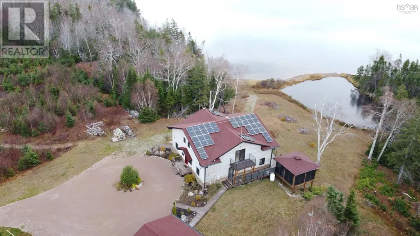
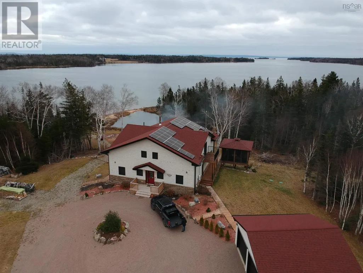
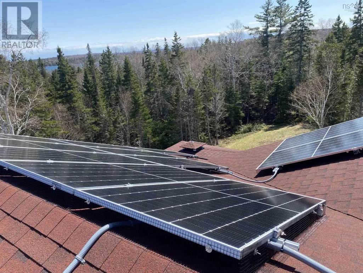
Cape Breton Island is one of Canadas premier vacation destination and this property is an exceptional showcase of its beauty and lifestyle. Nestled on the shores of the Bras dOr Lake, (Canadas largest Inland Sea), this property encompasses 2 building lots with over 6.37 Acres with 800ft of sandy beach. The home is over 5000sf with 4 large bedroom, 3 full baths and 2 half baths in an open concept floor plan with quality and luxury at every turn. Its a natural setting with lots of additional outdoor living space plus a full walk out basement to a landscaped waterfront setting. The property offers the latest in technology efficiencies including Solar Panels, security and a large detached garage.. Additionally, this property has an AirBNB history of significant returns to supplement your ownership costs. Management and maintenance support is all in place. This is an oasis of natural, tranquil waterfront living at an EXCEPTIONAL Value. (id:7434)
General Features
| Features | Sloping, Balcony |
|---|---|
| Community Features | Recreational Facilities |
| Property Type | Single Family |
| CommunityName | Big Harbour |
| Amenities | Golf Course, Beach |
| Building Age | 7 years |
| Building Appliances | Oven, Gas stove(s), Dishwasher, Refrigerator, Wine Fridge |
| Building Architectural Style | 2 Level |
| Location Description | From Halifax - Drive through Marble Mountain, drive through Malagawatch until you see the sign announcing Militia Point Rd ( You are on the right track) keep on going until you see another dirt road on the right, REDBIRD Drive. |
| Foundation Type | Poured Concrete |
| Building Type | House |
| Ownership Type | Freehold |
| Building.StoriesTotal | 2 |
Interior Features
| Building Fireplace Present | False |
|---|---|
| Building Heating Type | Baseboard heaters, Stove |
| Building Heating Fuel | Electric, Wood |
| Construction Style Attachment | Detached |
| Flooring Type | Ceramic Tile, Cork, Hardwood |
| Living Area Range | 5212 |
| Bedrooms | 5 |
Exterior Features
| Water Front Type | Waterfront on lake |
|---|---|
| Land Amenities | Golf Course, Beach |
| Landscape Features | Landscaped |
| Sewer | Septic System |
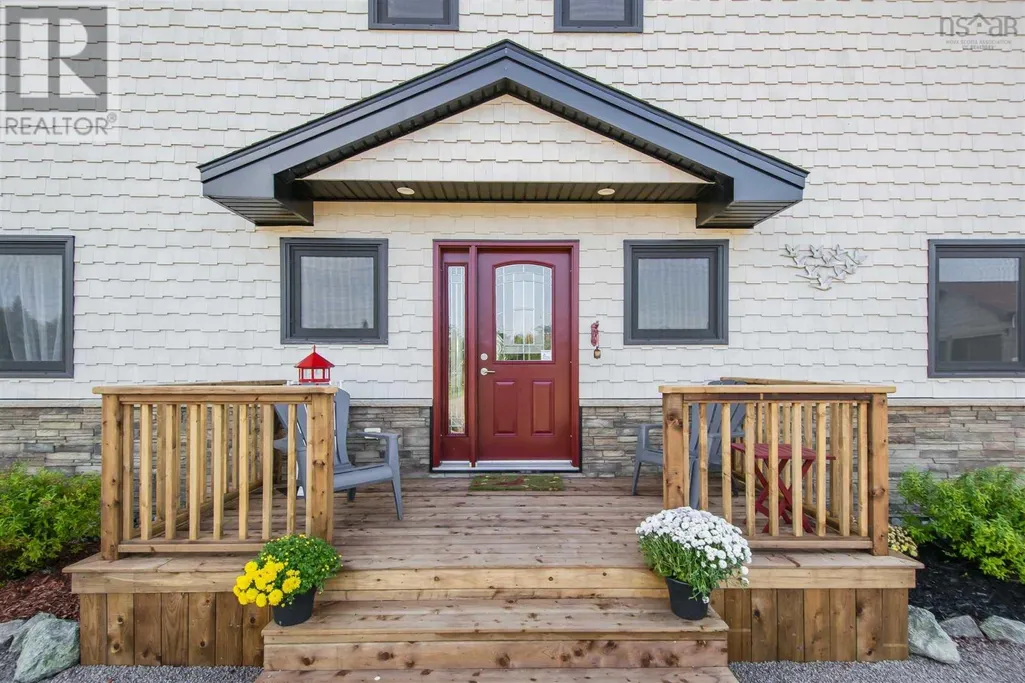
| Exterior Finish | Wood shingles |
Room Details
| Room | Dimensions | Level | Flooring | Details |
|---|---|---|---|---|
| 2pc Bathroom | 6x5.2 | Main level | ||
| 3pc Ensuite bath | 8.9 x 5.6 | Second level | ||
| 4pc Bathroom | 14.11 x 5.1 | Second level | ||
| 5pc Ensuite bath | 7. x 9.8 | Main level | ||
| Bath (# pieces 1-6) | 6x5.2 | Main level | ||
| Bedroom | 9.6X12.3 | Main level | ||
| Den | 11.11X12.2 | Main level | ||
| Dining room | 8.5X17.6 | Main level | ||
| Ensuite (# pieces 2-6) | 7. x 9.8 | Main level | ||
| Family room | 29.6x25.4 | Second level | ||
| Foyer | 14.7X17.2 | Main level | ||
| Kitchen | 23.7X11.7 | Main level | ||
| Living room | 23.5X13.2 | Main level | ||
| Primary Bedroom | 12.10X14.11 | Main level |
Amenities
- Views
- New Construction
- Adult 55+
- Lease To Own
- No Strata Fees
- Furnished
- Primary On Main
- Air Conditioning
- Seller Finance
- Green
- Fixer Upper
- Horse
- Golf
- Fireplace
- Deck
- Garage
- Basement
- Pool

Property vs Single Family Average in B0E 2Y0
Price
In The Neighbourhood
Waterfront
Big Harbour
$ 799,000
- Type
- Single Family
- Size
- 1,720 SqFt
- Rooms
- 3 Beds + 2 Baths
Harvey Realties Limited
Water Views
Big Harbour
$ 340,000
- Type
- Single Family
- Size
- 1,440 SqFt
- Rooms
- 3 Beds + 2 Baths
RE/MAX Park Place Inc.
